
Crawl space encapsulation in Raleigh, NC
Encapsulation seals the crawl space away from the ground and the outside air, then manages the humidity of what remains. North Carolina is unusual in writing this into building code — Section R409 sets out what a closed crawl space has to include, which makes it far easier to tell a complete job from a liner sale.
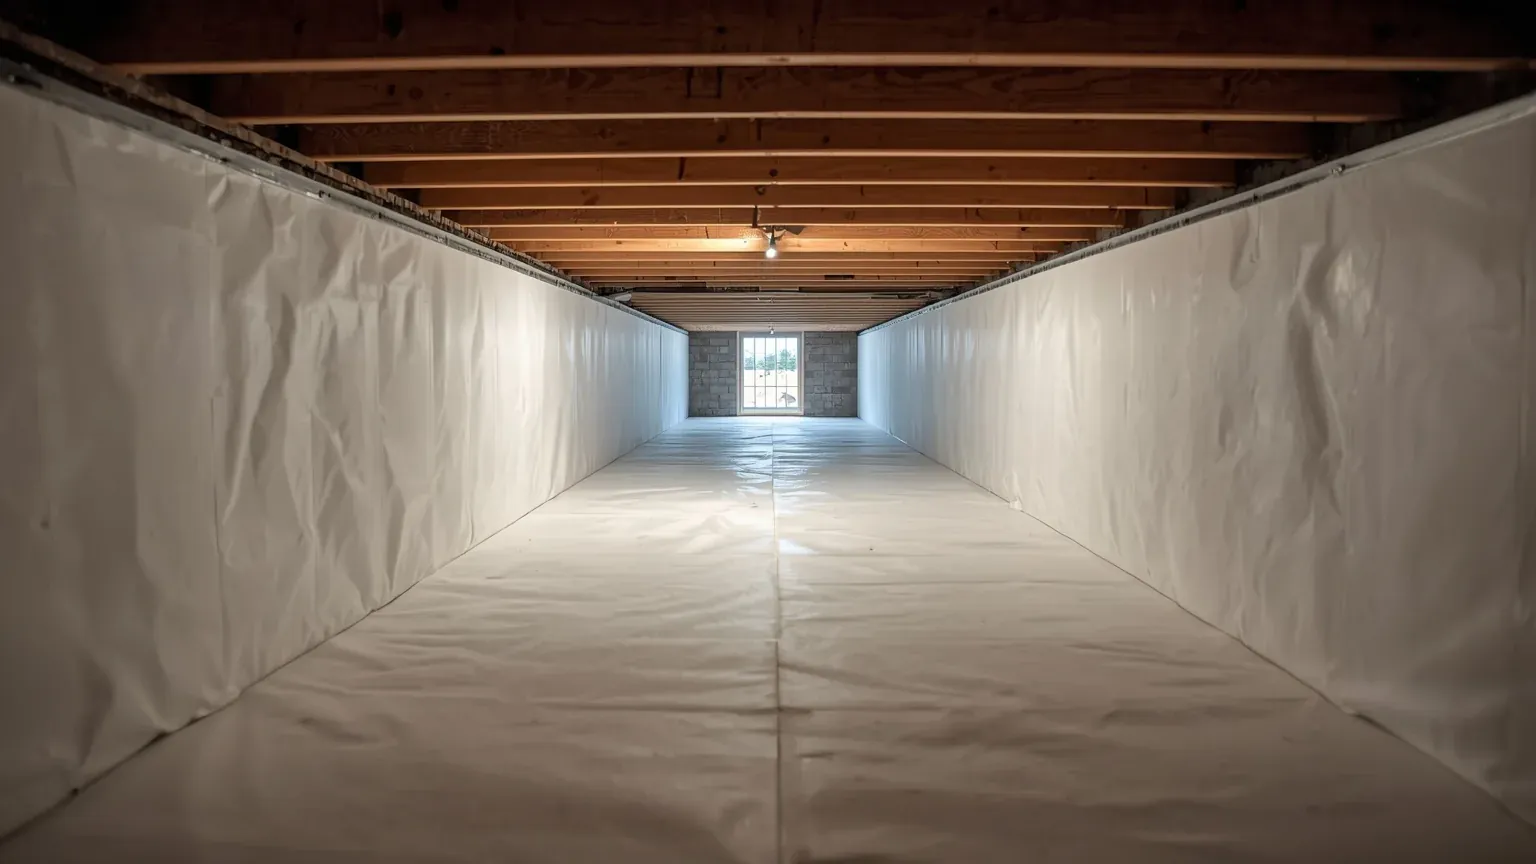
Who handles crawl space encapsulation in Raleigh, NC?
Raleigh Crawl Space Solutions arranges crawl space encapsulation across Raleigh and the Triangle — ground and wall liner, sealed vents and rim joists, drainage where liquid water is present, and mechanical drying that meets NC Residential Code R409. Call (919) 746-7020 to arrange an evaluation.
What encapsulation actually involves
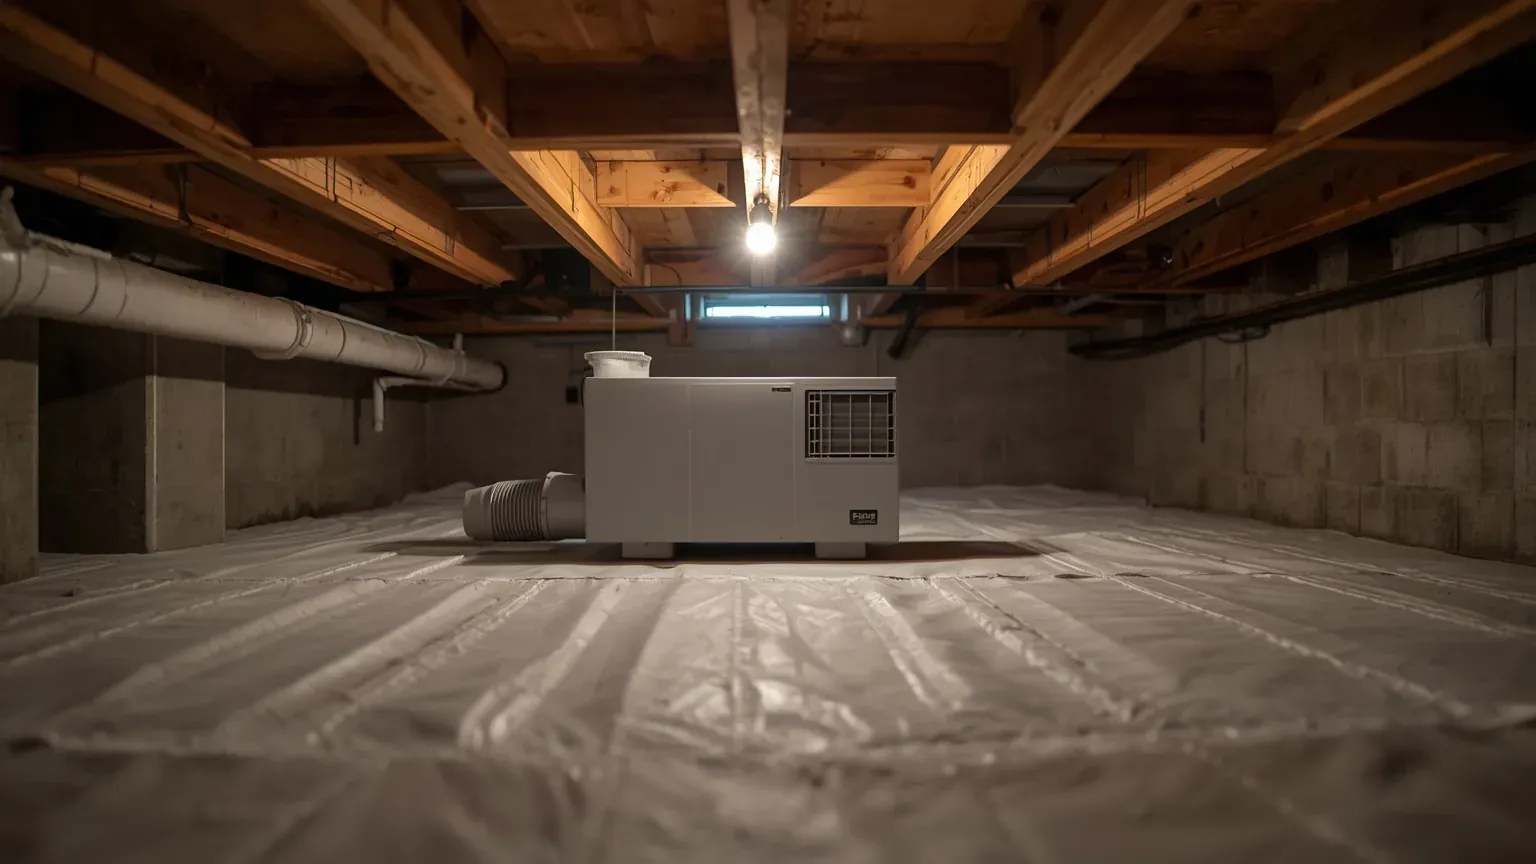
Encapsulation brings the crawl space inside the sealed envelope of the house instead of leaving it open to outside air. A heavy polyethylene liner covers the ground and continues up the foundation walls. The vents are closed and sealed, the rim joists are air-sealed, and the humidity of the resulting space is actively controlled.
In North Carolina the specification is not a matter of contractor preference. Section R409 of the NC Residential Code covers closed crawl spaces — R408 covers vented ones — and it sets minimums for the liner, the seams, the wall detail and the drying method. The 2024 edition became mandatory statewide on 1 July 2025.
The sequence matters more than the material. Liner laid over ground that still takes on water seals the water underneath it, where it carries on doing what it was doing before, now out of sight.
What NC code requires, and why it is a useful yardstick
Most states leave closed crawl spaces to manufacturer instructions. North Carolina does not, which gives a Raleigh homeowner something rare: a published standard to hold a proposal against.
The requirements that matter most when you are reading a quote are these.
- A Class I vapor retarder, 6-mil minimum. Covering all exposed earth, with joints lapped at least 12 inches and the liner carried at least 6 inches up the foundation walls.
- A 3-inch termite inspection gap. R409.2.2.1 requires a clear, unobstructed gap of at least 3 inches, and no more than 4, between the top of the wall liner and the bottom of the wood sill, so an inspector can still read the foundation wall. Liner run right up to the sill is a defect, not a premium finish.
- A mechanical means of drying. Under R409.5 that means a dehumidifier of at least 15 pints per day, a conditioned air supply of 1 CFM per 30 square feet of floor, or an exhaust fan at 1 CFM per 50 square feet. Sealing with no drying method is an incomplete installation.
- Foundation wall insulation to the value in Table N1102.1. R409.8 requires it but does not name a number — it points to Table N1102.1 for the applicable climate zone. Wake County is Zone 3A. Ask a contractor to state the value they are pricing and which table row it comes from.
- A permit. The NC Office of State Fire Marshal has confirmed that converting a vented crawl space to a closed one requires a permit regardless of the job's cost.
Why the research behind this happened in Raleigh
The evidence that moved closed crawl spaces into North Carolina code was gathered here. Advanced Energy, a nonprofit based at 909 Capability Drive in Raleigh, ran a multi-year field study of matched North Carolina houses with support from the U.S. Department of Energy, comparing vented crawl spaces against sealed ones.
The finding was blunt. Vented crawl spaces ran persistently high relative humidity through the cooling season, frequently above 80 percent, tracking whatever the outdoor air was doing. Sealed crawl spaces with mechanical drying held roughly 55 to 60 percent — below the range where mold and decay fungi become active. The NC Building Code Council adopted closed crawl space language in December 2004 on the strength of that work.
It is worth knowing because it reframes the decision. In this climate a vented crawl space is not a neutral baseline that encapsulation improves upon; through a Carolina summer it is an assembly that actively imports moisture.
Why vented crawl spaces fail in a Raleigh summer
Warm air carries far more water vapor than cool air. Raleigh averages around 46 inches of rain a year with relative humidity in the low-to-mid 70s, rising through the summer months.
That humid outdoor air enters through the vents and meets the coolest surfaces under the house — ductwork, supply lines, the underside of the subfloor. Where those surfaces sit below the incoming air's dew point, the vapor condenses onto them as liquid water, and it lands on the framing below.
This is why a crawl space is often at its wettest in July and August rather than after a storm, and why homeowners who respond by opening more vents usually find the problem accelerates.
Ground moisture, Piedmont clay, and where the water comes from
The Triangle sits on the Piedmont, where the dominant soil is the Cecil series — North Carolina's state soil, deep red clay colored by kaolinite and iron oxides, typically 6 to 8 feet deep before it meets saprolite.
Cecil soils are classed as well drained on ridges and side slopes, but the clay itself is slow to transmit water, and grading and compaction around a subdivision slow it further. Water that cannot move downward moves laterally instead. That is the mechanism behind a crawl space that takes on water while the yard above it looks perfectly dry, and it is why two houses on the same street can behave completely differently.
Ground moisture also arrives without any liquid water at all. Bare earth in a crawl space evaporates continuously into the air above it, which is what the ground liner is there to stop.
Signs that usually bring a homeowner to this page
Insulation sagging out of the floor joists or lying on the ground is the most common. Fiberglass absorbs moisture, gets heavy and lets go — what you are seeing is a symptom rather than the problem.
Others: a musty smell on the ground floor that returns every summer, condensation or rust on ductwork and pipes, floors that feel springy underfoot, visible fungal growth on joists or subfloor, standing water that comes back after rain, and indoor humidity the air conditioner never quite pulls down.
Any one of those justifies getting under the house and taking readings. None of them, on its own, tells you which repair is needed.
What a proper evaluation covers
Not a look around with a flashlight. It should establish where water is entering — grading, gutters and downspouts, groundwater, plumbing leaks — because that determines whether drainage has to be done before anything is sealed.
It should include moisture content readings taken on joists, beams and subfloor rather than a visual guess, and an assessment of the framing for damage that already exists. It should note the condition of the current insulation and any existing barrier, the ductwork routing, and whether combustion appliances sit in the space, since a fuel-burning appliance changes how a sealed crawl space has to be handled.
What you should be handed is a written scope stating what will be done, in what order, and why — not a single number for an unspecified package.
What moves the price
Encapsulation is priced off the specifics of the space, so any figure quoted before someone has been underneath your house is a guess. Square footage and clearance, whether drainage has to go in first, liner scope, the drying method, insulation removal and any structural repair are what move it.
Because North Carolina publishes the specification in code, you can compare proposals against R409 rather than against each other's marketing. Our page on what encapsulation costs in Raleigh works through each factor and the six questions to put to every contractor.
What encapsulation does not do
It does not remove liquid water. If water enters the space, drainage comes first — otherwise the liner simply covers it.
It does not repair framing that has already deteriorated. Encapsulation stops the conditions that caused the damage; joists and beams that are already compromised need structural repair, and that work belongs before the space is sealed.
It is also not maintenance-free. A sealed crawl space has a dehumidifier with a condensate line and a filter, and a liner that can be damaged by anyone working under the house. The right expectation is an annual look, not a decade of assuming it is fine because it was sealed once.
Encapsulating a crawl space in Raleigh: what is different here
Two things separate this market from most of the country. The first is that North Carolina publishes a closed crawl space standard, so the specification is checkable rather than a matter of opinion. The second is that the evidence behind that standard was gathered on North Carolina houses, in this climate, by a nonprofit based in Raleigh.
The practical effect for a homeowner is leverage. You can ask how the liner terminates, what the drying method is, and who pulls the permit, and there is a right answer to each — not a range of vendor preferences.
Crawl Space Encapsulation questions
Does crawl space encapsulation require a permit in Raleigh?
Yes. The NC Office of State Fire Marshal has confirmed that converting a vented crawl space to a closed crawl space requires a permit regardless of what the job costs, and Raleigh is among the jurisdictions that also apply energy code review to the conversion. Related work usually carries its own permits — a dedicated circuit for a dehumidifier under the NC Electrical Code, or a supply duct under the NC Mechanical Code. Ask which permits a contractor intends to pull and who is pulling them.
How thick does the vapor barrier have to be?
NC code sets a Class I vapor retarder at 6-mil polyethylene as the minimum over exposed earth, with joints lapped at least 12 inches and the liner carried at least 6 inches up the foundation walls. Many installers use materially heavier liner than the minimum, which is a reasonable upgrade — but 6-mil is the floor, not the target.
Should the liner go all the way up to the floor joists?
No, and in North Carolina it must not. R409.2.2.1 requires a clear, unobstructed gap of at least 3 inches, and no more than 4, between the top of the wall liner and the bottom of the wood sill so termite activity remains visible on the foundation wall. Liner taken right to the sill plate is a code defect, and it is one of the easiest things for a homeowner to check after the work is done.
Do I need a dehumidifier as well?
You need some mechanical means of drying — R409.5 does not leave it optional. A dehumidifier rated at 15 pints per day or more is the common choice, but a conditioned air supply at 1 CFM per 30 square feet of floor or an exhaust fan at 1 CFM per 50 square feet also satisfy it. Which suits your house depends on the HVAC layout and how the sealed space holds humidity once it is closed.
Will encapsulation fix sagging floors?
No. It stops the moisture that caused the damage but does not repair framing that has already softened. Where joists or beams are compromised the structural repair has to happen first, and encapsulation then keeps the replacement wood from going the same way.
Is encapsulation worth it if my crawl space seems dry?
Not automatically. A space with framing in a normal moisture range, no standing water, no condensation staining and no odor reaching the house is an assembly that is working, and sealing it changes something that does not need changing. The way to know is measurement rather than opinion — if nobody took a reading and the recommendation is still encapsulation, you are being sold a product rather than given a diagnosis.
Related crawl space services
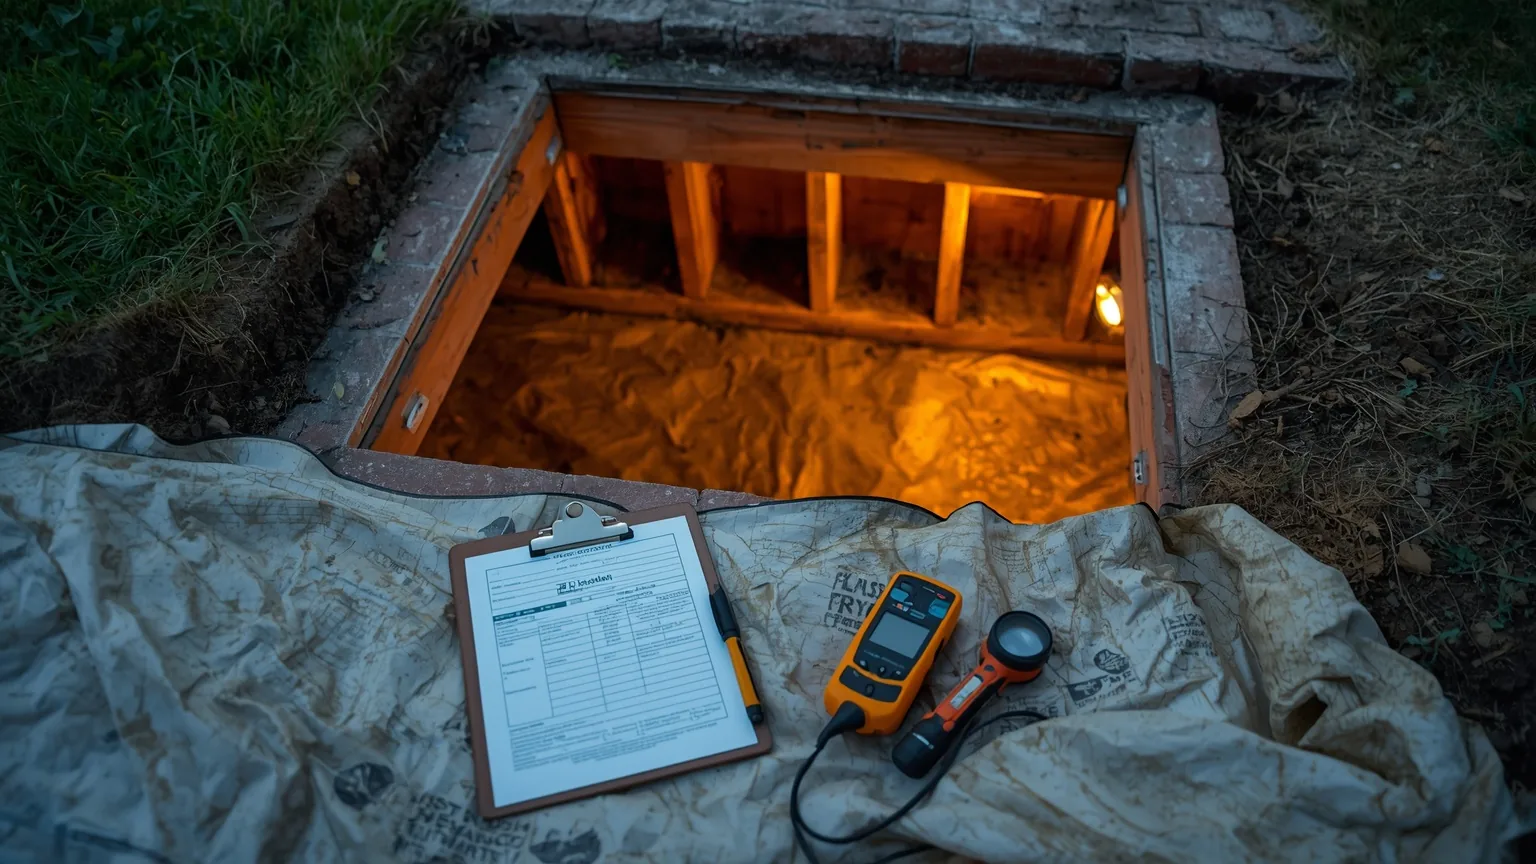
Crawl Space Encapsulation Contractor
How to vet a contractor, read a quote, and spot an incomplete scope.
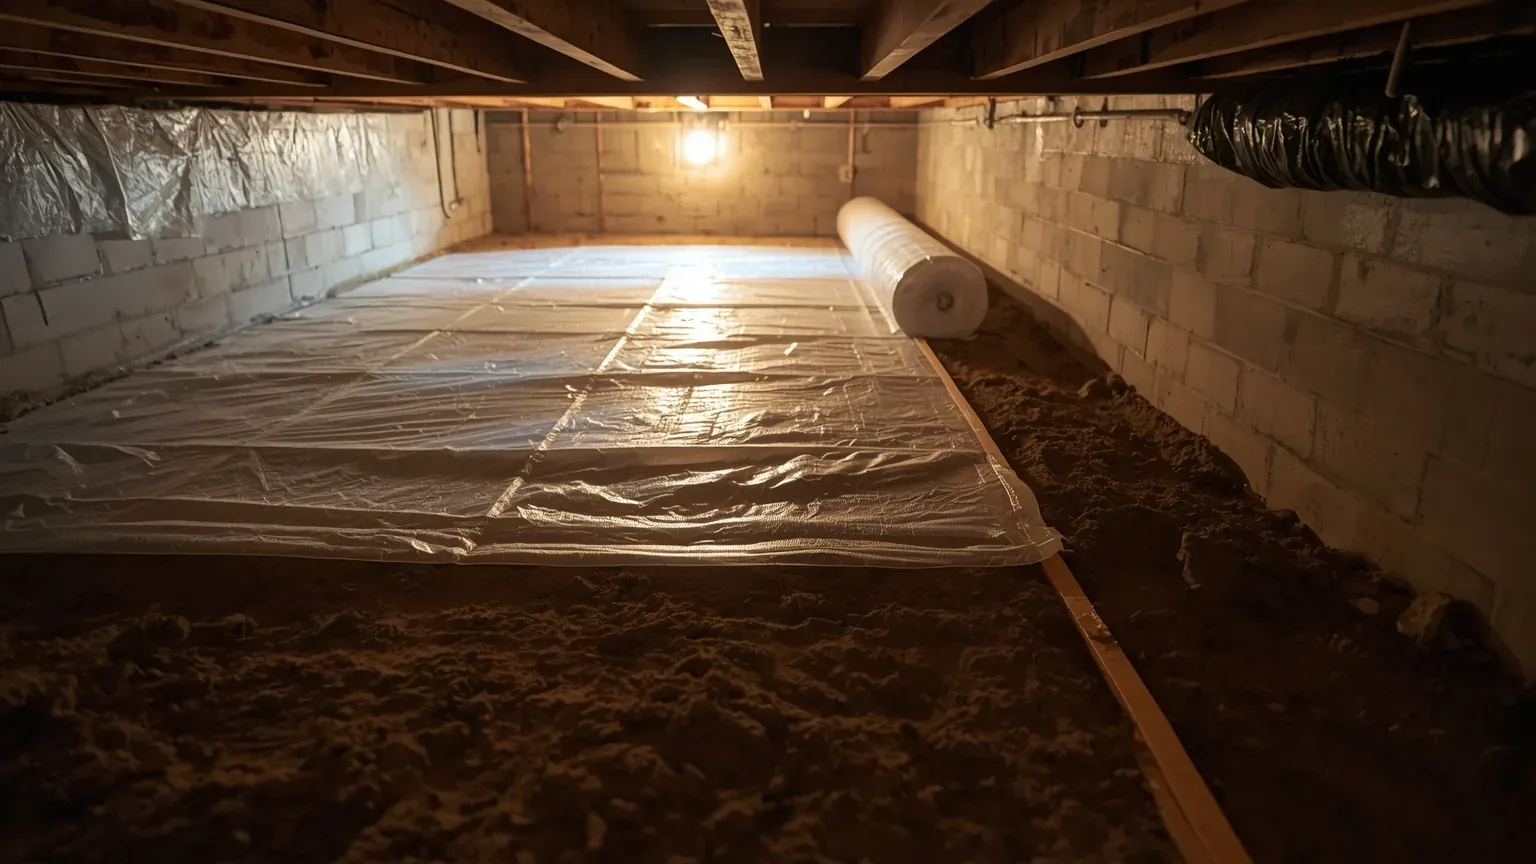
Crawl Space Vapor Barrier
Ground cover that stops soil moisture — and where it stops being enough.
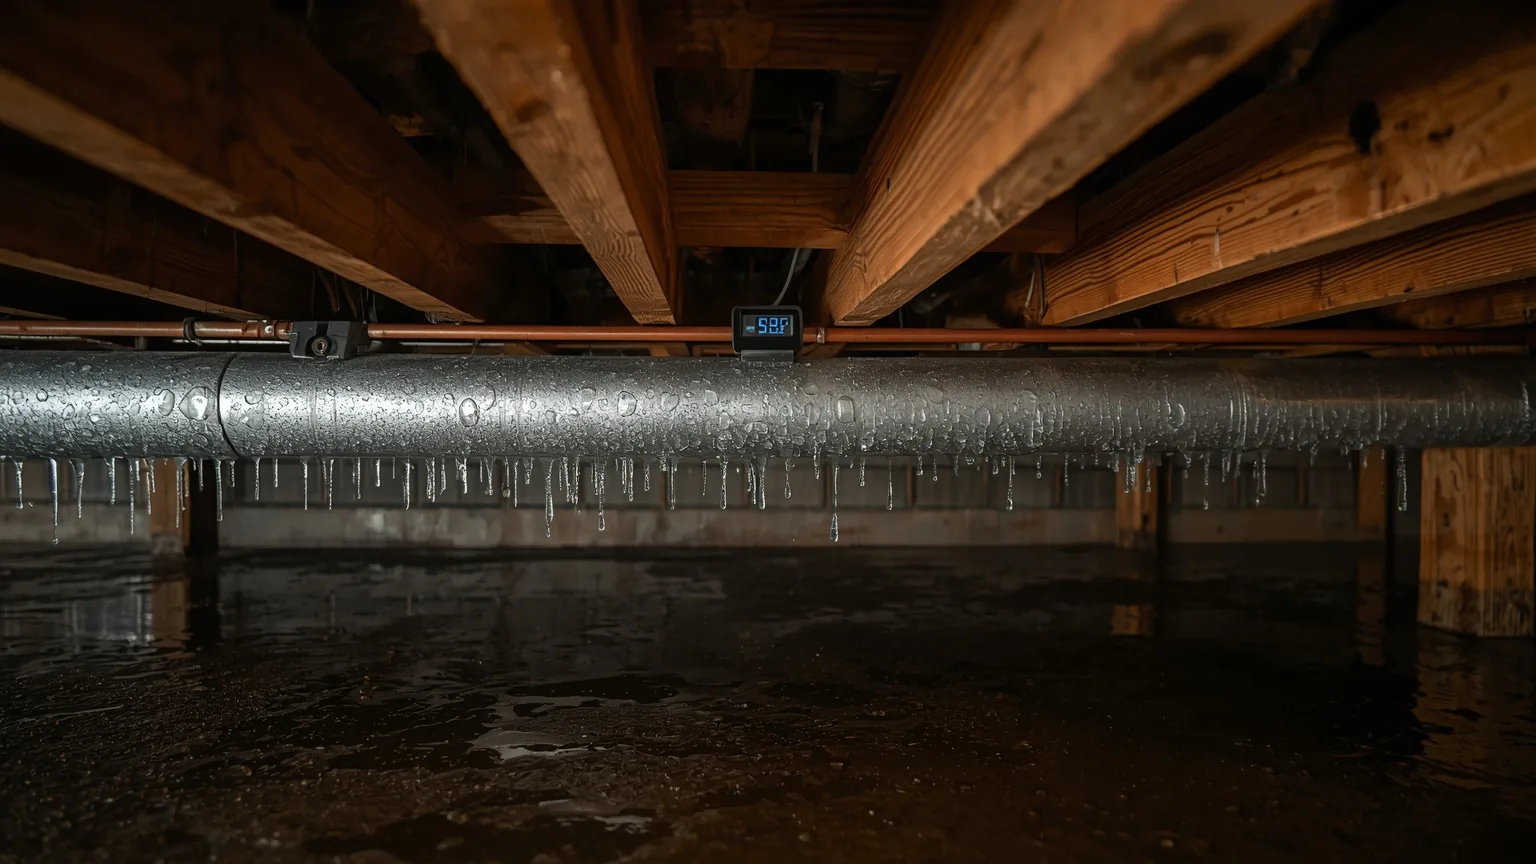
Crawl Space Moisture Control
Working out which of the three moisture sources you actually have.
Crawl Space Dehumidifier Installation
Sizing, condensate drainage and the circuit the code requires.
Find out what is actually causing it.
Someone under the house, moisture readings taken, and the scope written down before a price is attached.